Walk-in Closets
Planning a Walk-in Closet
Plan hanging space, drawers and shelves around what you use every day.
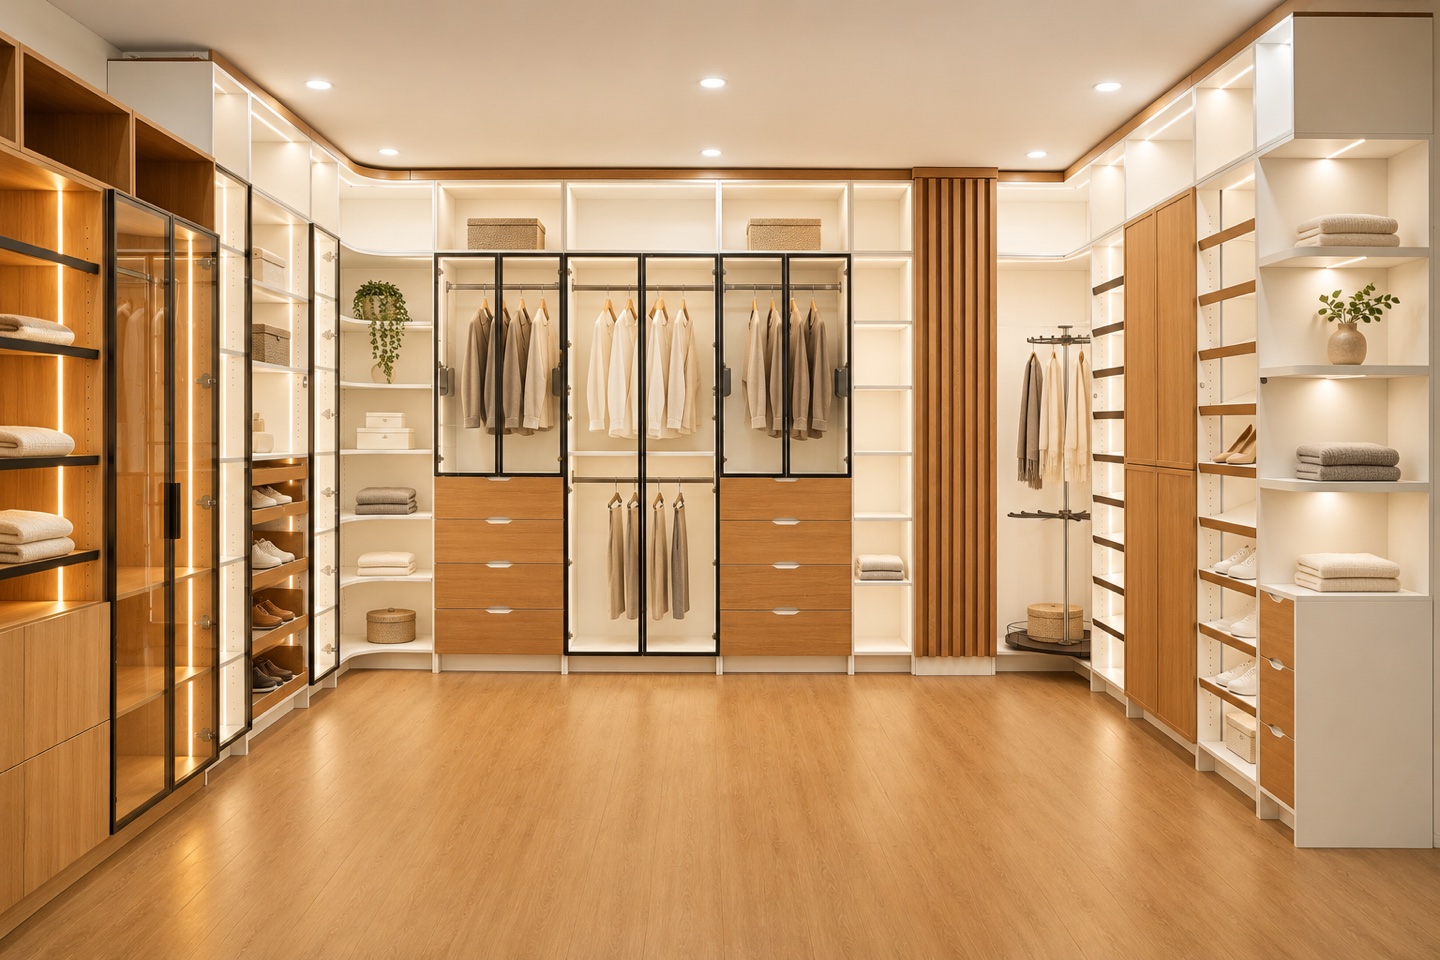
Start with hanging space
Sort short garments and long garments before deciding how much space each needs. Keep daily items near the entrance and reserve upper shelves for less frequently used pieces.
Give drawers room to open
Check the depth of an open drawer and the swing of any cabinet door against the walkway. Group small items in shallow drawers and reserve deeper drawers for bulkier pieces.
Use corners deliberately
Try adjustable shelves or a rotating organizer where two cabinet runs meet. Place lighting so the fronts of shelves and hanging areas are easy to see.
Explore walk-in closets